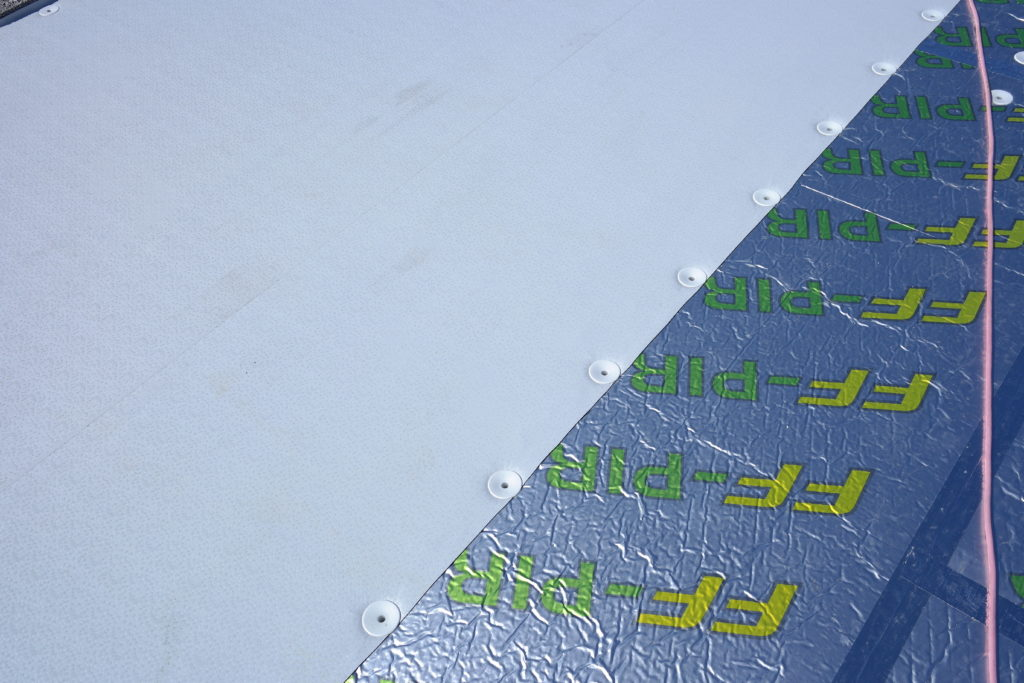
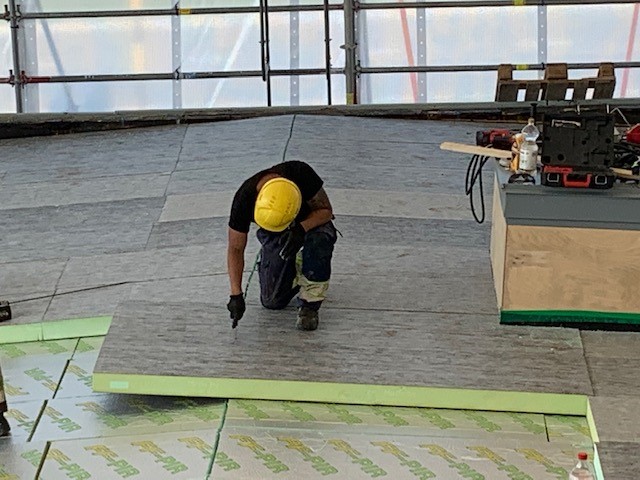
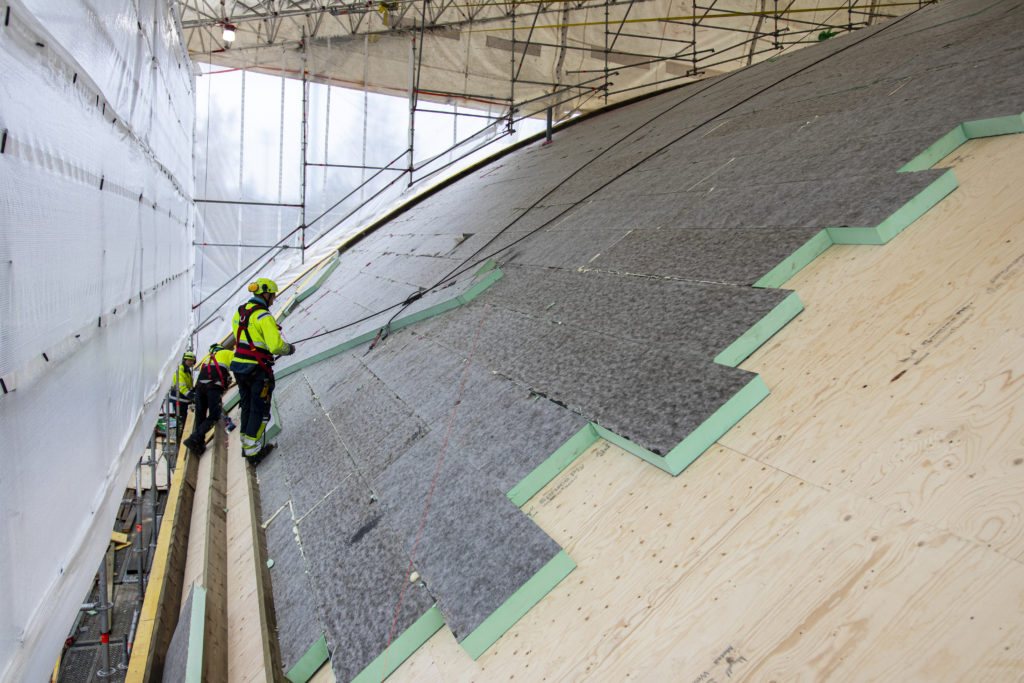
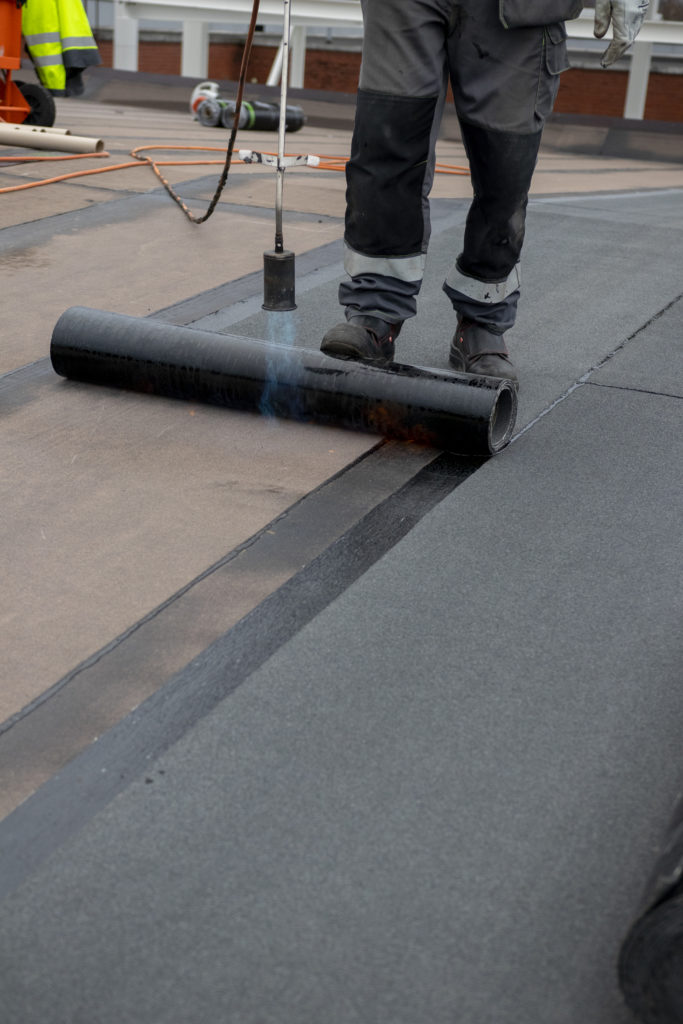
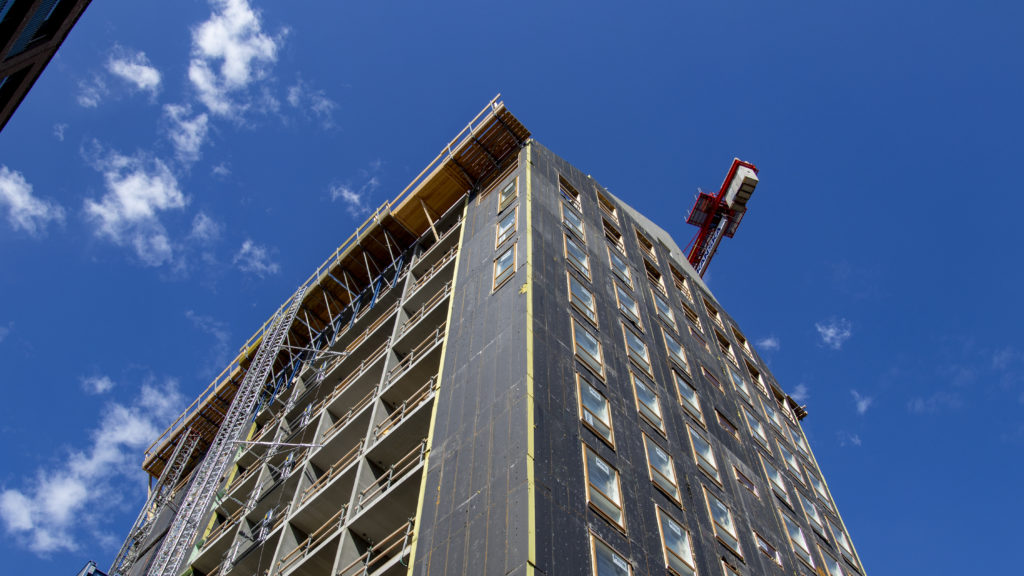
When used on large low pitch roofs, FF-PIR insulation products boost the efficiency of construction, as the installed insulation is among the thinnest options available on the market. FF-PIR insulation ensures quick installation, requires less lifting of materials onto the roof, and is compatible with almost all roofing solutions on the market. FF-PIR AL or FF-PIR BI insulation products, which includes a bitumen laminate that can be used to install bitumen sheeting directly over the insulation panels, are most commonly used for low pitch roofs.
The FF-PIR BIL panels with a bitumen laminate surface and FF-PIR ALK panels with an aluminum surface offer a quick and cost-effective solution for low pitch roofs. FF-PIR BIL and FF-PIR ALK panels can be used directly as a sturdy base for roofing as well as solar panels and various technical equipment installed on modern roofs.
FF-PIR ALK is secured mechanically to the backing in accordance with the designer’s instructions, and BROOF (T2) tested PVC or bitumen sheeting is bonded to the FF-PIR ALK panels.
FF-PIR insulation products meet the requirements for BROOF T2 certification even when PVC roofing is installed directly onto the surface of the insulation panel.
FF-PIR BIL is secured to the backing with an adhesive, by welding, and/or mechanically in accordance with the designer’s instructions. When the structure comprises more than one layer of insulation, the FF-PIR BIL panels are secured to the base with an adhesive and to the roofing with mechanical fittings. BROOF (T2) tested bitumen roofing sheets are welded, glued, and/or mechanically attached to the FF-PIR BIL panels.
Certain U values can be achieved for low pitch roofs using the following insulation thicknesses:
U value 0.09 W/m2K (advisory)
Backing – FF-PIR ALK 150 mm + FF-PIR BIL 100 mm
U-value max 0.14 W/m2K.
Backing – FF-PIR BIL 100 mm + 80 mm
Backing – FF-PIR ALK 120 mm + FF-PIR BIL 50 mm
A sloping roof is insulated using FF-PIR BI panels that include a bitumen laminate surface.
SOME EXAMPLE STRUCTURES ARE PRESENTED IN THE BELOW CHART
Comparison of insulation thickness
Framework
Insulation/framework
FF-PIR
U value W/m2K
Hollow-core slab
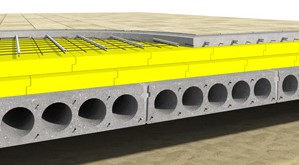
Insulation on top of hollow-core slab
FF-PIR 120 + 120 mm
0,09
Double T-slab
Insulation on top of slab
FF-PIR 120 + 120 mm or alternatively FF-PIR 240 mm + a 20-mm bearing layer of wool
0,09
Corrugated sheet steel
40 mm stone wool below
FF-PIR 100 + 100 mm or alternatively FF-PIR 200 mm + a 20-mm bearing layer of wool
EFFECTIVE INSULATION FOR A SAUNA USING FF-PIR INSULATION
The waterproofing for a plinth wall in the sauna is applied directly on top of exposed FF-PIR insulation.
Finnfoam’s Finnish-made FF-PIR insulation products are excellently suited for use in saunas, where temperatures and humidity are high. The thin and effective FF-PIR insulation panels allow you to maximize the utilization of space and the energy efficiency, i.e., ensure that the sauna heats up quickly and retains the heat. The panels are attached directly to the frame structure of the wall, which may consist of a rock wall or timber frame. The service temperature of FF-PIR insulation products is -50…+120 °C, but they can temporarily withstand temperatures reaching more than +200 ˚C degrees. Thus, the products are safe to use in saunas.
The FF-PIR SAUNA (30 x 600 x 1 200 mm, tongue and groove on all sides) or FF-PIR 30 ALK (30 x 600 x 2 400 mm, tongue and groove on all sides) panels are primarily intended for use in saunas. Other thicknesses are also suitable for use as thermal insulation in a sauna.
FF-PIR SAUNA.
VAPOR BARRIER AND ROOF INSULATION IN ONE PANEL
In a sauna, the FF-PIR insulation panels can be installed either way. The water vapor resistance of the FF-PIR panels, i.e., their air-tightness, is based on the aluminum laminate used on the surfaces of the panel. The seams between panels are also always sealed using polyurethane foam and a heat-resistant tape. As the rigid FF-PIR panels are easy to handle and the work elements are simple, the construction of a leak-proof structure is very easy.
The aluminum laminate can be detached similarly from both sides of the panel if you need to remove it for use on the plinth underneath the waterproofing and tiling. When the sauna plinth structure is constructed directly over the surface of FF-PIR panels, the result is cost-effective and safe in terms of moisture performance.
In addition to the walls and ceiling of the sauna, the washroom ceiling should always be thermally insulated to ensure that water vapor cannot reach the structures and to improve energy efficiency. The ceiling of the washroom may be thermally insulated using either FF-PIR or FINNFOAM insulation products.
SAFE AND EASY TO WORK WITH
The FF-PIR panels can be easily cut with woodworking tools, and cutting the thin sauna insulation panels is easiest with a utility knife.
The FF-PIR polyurethane insulation products are rated M1 for indoor air emissions, which is the best possible category, and are CE marked according to the EN 13165 product standard.
WORK ELEMENTS REQUIRED FOR INSULATING A SAUNA USING FF-PIR POLYURETHANE INSULATION
How to insulate a sauna.
SAUNA INSULATION VIDEO (ARI & KIRSI: HOME RENOVATION)
FF-PIR panels can be cut easily with woodworking tools, while a utility knife is the easiest tool for cutting the thin sauna insulation panels.
FINNFOAM and FF-PIR thermal insulation products always function as a vapor barrier within the structure. FINNFOAM has a completely consistent and closed cell structure, which ensures an extremely high water vapor resistance. In turn, the aluminum or plastic laminate on the surface of the FF-PIR insulation products have a very high water vapor resistance. All standard FINNFOAM panels, i.e., those with rabbet or tongue and groove joints, function as a vapor barrier, as do FF-PIR insulation panels.
EXCELLENT MOLD FOR MINERAL WOOL
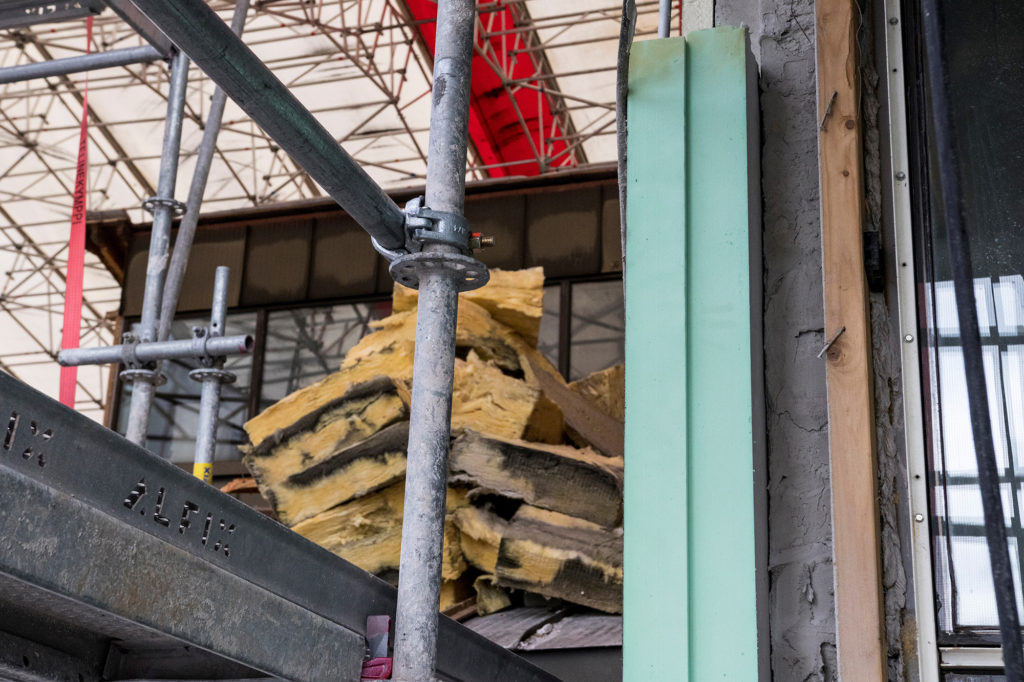
FINNFOAM and FF-PIR insulation products are used widely as vapor barriers in wall or roof structures that utilize mineral wool. They also improve the thermal insulation capacity of the structure, while reducing its overall thickness. FINNFOAM and FF-PIR insulation panels also function as excellent molds for mineral wool in roofs. Working carefully, FINNFOAM and FF-PIR insulation panels provide an easy way to create highly leak-proof buildings. Leak-proofing is very important for the energy efficiency of a building and proper moisture performance of structures.
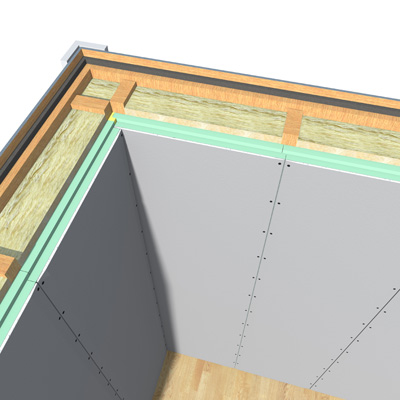
Vapor barrier solution using FINNFOAM insulation.
LEAK-PROOF AND EASY TO WORK WITH
The seams between panels are usually sealed using elastic foam sealant and taped on the lower surface, but the tongue and groove also allows you to use an adhesive paste as sealant. Elastic adhesive paste can be used to create highly leak-proof and flexible seams. Using FINNFOAM and FF-PIR insulation panels as a vapor barrier is a cost-effective solution. This allows for a leak-proof vapor and air barrier, which also increases the insulation capacity of the structure.
FINNFOAM and FF-PIR panels are easy to cut as they do not crumble and can be worked on with woodworking tools. Lead-throughs in the panels are easy to seal with flexible PU foam sealant and grommets, for example, which eliminates leakage paths from the structure. The batten strip or boards placed over the interior surface of FINNFOAM or FF-PIR can be secured to the frame with screws.
FOR THE REPAIR CONSTRUCTION AND SUPPLEMENTARY THERMAL INSULATION OF ROOFS AND WALLS
FF-PIR insulation products are suitable for insulating walls and roofs in repair construction. When the old porous insulation material is replaced completely with FF-PIR insulation, the energy efficiency of the existing structure can be improved substantially. Another option is to install new insulation panels onto the bottom surface of roof supports or the interior surface of a wall as a continuous layer and seal the seams with an elastic foam sealant and tape. The insulation thickness is determined based on the desired U value or by maximizing the utilization of the space available.
The U value of a structure can be halved by merely replacing old porous insulation materials with FF-PIR insulation.
FF-PIR GYL PROVIDES INTERIOR CLADDING AND INSULATION IN ONE PANEL
When a layer of FF-PIR insulation panels is added onto the interior of an existing structure, the insulation panels will function within the structure as both a vapor barrier and supplementary thermal insulation without requiring additional frameworks. The FF-PIR 40/70 GYL products, which consist of a 30 or 60 mm insulation panel to which a 9 mm gypsum board with tapered edges has been glued, can also be used as interior insulation panels for walls. The use of GYL products will significantly speed up the installation process, as a single work element comprises both the thermal insulation and installation of gypsum boards. The mechanical attachment of the panels is carried out according to the instructions provided by gypsum board manufacturers. FF-PIR 40 ALS is another product specifically designed for interior supplementary thermal insulation. The thickness of the panel is 40 mm, and it measures at 600 x 2 600 mm. When joining two panels, a 20 x 100 board can be embedded at the joint. Use an elastic foam sealant and work carefully when constructing supplementary thermal insulation.
Supplementary thermal insulation with FF-GYL insulation products.
Exterior walls
Framework
Insulation/framework
FF-PIR
U value W/m2K
Wood
Sawdust 100 mm
FF-PIR GYL40
0,40
Wood
Sawdust 100 mm
FF-PIR GYL 70
0,28
Wood
Mineral wool 100 mm
FF-PIR 90 ALK
0,14
Wood
Mineral wool 100 mm
FF-PIR 30 ALK
0,23
Roofs
Framework
Insulation/framework
FF-PIR
U value W/m2K
Wood
Mineral wool 200 mm
FF-PIR 30 ALK
0,16
Wood
Mineral wool 300 mm
FF-PIR 90 ALK
0,09
SUPPLEMENTARY THERMAL INSULATION FOR A TIMBER FRAME USING FF-PIR GYL GYPSUM PANELS WITH RABBET EDGES
In a repair construction project, the best result can be achieved by replacing the old insulation material with more effective FF-PIR insulation. You can watch a video below.
FF-PIR ALS 40 mm.
SUPPLEMENTARY THERMAL INSULATION FOR WALLS USING FF-PIR RENOVATION PANELS
FF-PIR ALS renovation panels were designed particularly for interior supplementary thermal insulation. Standard rabbet-edged FINNFOAM panels are generally used for supplementary thermal insulation, but if you want to minimize the size of the resulting structure, you can also use FF-PIR ALS renovation panels. The FF-PIR ALS renovation panel consists of polyurethane insulation covered with an aluminum laminate. The thickness of the renovation panel is 40 mm, and it measures 600 x 2 600 mm. The edges of the panel feature 50 mm wide and 20 mm deep rabbets.
The insulation panels are pressed in between the studs of the existing wall and secured in place with batten strips (20 x 100 mm) that fit into the joint between two insulation panels. The airtightness of the joint can be improved further by applying flexible foam sealant or sealing paste over the seam. This will ensure that the insulation layers is continuous and eliminates thermal bridging. Interior cladding or paneling is attached to the batten strips. As the strips are attached over the seam between the FF-PIR ALS panels, the structure requires very little space and is airtight. It also does not interfere with the behavior of the timber structure and improves the moisture performance of the wall. The top and bottom edges and any pass-through are sealed using elastic foam sealant. This ensures that the new wall is continuous and air-tight, without cold corners or draft.
By renovating an existing wall (U value 0.28) built to the previous standards (in force from 1985 to 2003) with FF-PIR ALS renovation panels, the insulation capacity of the wall can be improved by more than 35%. The newly renovated wall would have an approximate U value of 0.20 W/(m2 K). In reality, the improvement might be even more substantial, as the airtightness of the structure would also be improved. The average leakage rate of a timber-framed house is 4. When airtightness is improved, the energy consumption of the building can be reduced by up to 15% as a result. The airtightness of a structure (leakage rate) is not taken into account in the calculation of U values.
If the renovated wall is even older, the relative improvement in its insulation capacity would be even higher. If an existing wall is insulated with 100–120 mm of porous insulation material, the insulation capacity of the wall could be improved by more than 50 percent with FF PIR ALS renovation panels.
FF-PIR ALS renovation panels offer high thermal insulation capacity and sufficient rigidity. The panels are comfortable to handle and easy to work with. The panels do not crumble or produce dust.
INTERIOR SUPPLEMENTARY THERMAL INSULATION FOR A HEATED BUILDING USING FF-PIR RENOVATION PANELS
FF-PIR ALS renovation panels can be used to create supplementary thermal insulations quickly and cost-effectively. FF-PIR ALS and foam sealant combine to produce a continuous and leak-proof insulation, which also functions as a vapor barrier. If the existing wall includes a plastic vapor barrier, the plastic has to be punctured with approximately 10 holes per square meter. This is done to eliminate areas within the structure that would be placed between two vapor-proof layers.
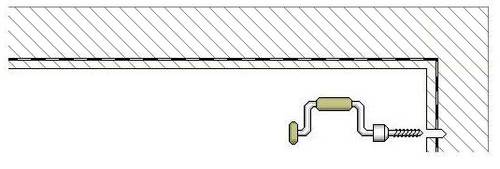
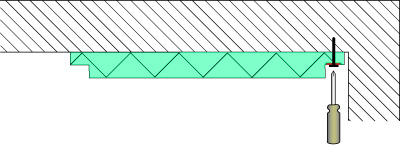
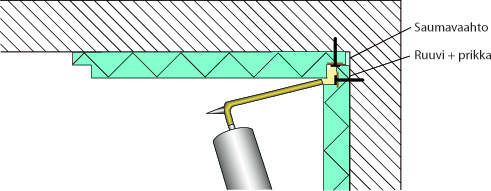
Start insulating from a corner. In the corner, you can use screws and washers to fix the panel in place. Next, seal the end of the panel at the corner using flexible foam sealant. Leave a gap of approximately 10 mm at the top and bottom of the panel to ensure that the foam sealant can be applied easily to the top and bottom seams as well.
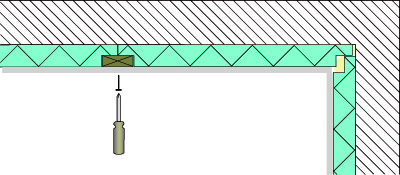
Secure the panels using batten strips (20 x 100 mm). Before you attach the strips, apply some elastic foam sealant into the joint between the panels. The batten strips will push the FF-PIR ALS and the elastic foam sealant against the existing wall, thus ensuring a tight seam.
Interior cladding or paneling can be easily attached to the batten strips. Before you put up the interior cladding, remember to seal the top and bottom edges of the panels and any lead-throughs using elastic PU foam. Sufficient airtightness plays an important part in the energy efficiency of a structure and ensures proper moisture performance! The formula used to calculate the U value of a structure does not consider air-tightness.
THERMAL INSULATION FOR EXTERIOR WALLS USING FF-PIR POLYURETHANE INSULATION PRODUCTS
FF-PIR is one of the most effective thermal insulation materials available on the market with a declared thermal conductivity (λDeclared) of 0.022 W/mK. FF-PIR insulation products are suitable for new construction, low-energy, passive and zero-energy construction houses, and for supplementary thermal insulation of older buildings.
FF-PIR insulation can be used to create very thin and leak-proof structures. In constructing low energy, passive, or zero-energy houses, structural thicknesses will barely increase when compared to conventional houses built using traditional insulation products.
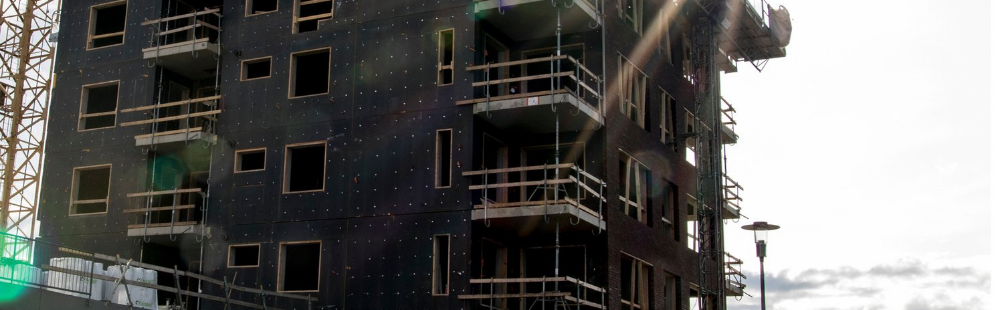
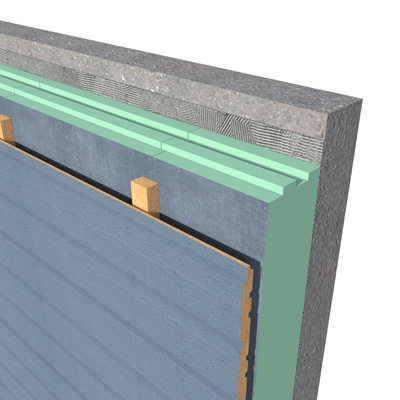
When used in the ventilated facades of P1 fire class apartment buildings, FF-PIR FR improves the safety of the structure substantially, as the flame retardant FR laminate on the surface of the panels expands to fill the ventilation gap and thus prevents fire from spreading through.Ventilated facades for P1 buildings less than 28 meters high can also be created using FF-PIR AL insulation products in accordance with separate fire performance testing.
COMBINATION OF INSULATION AND VAPOR BARRIER
Separate air or vapor barriers are also not necessary in the structures. The aluminum or plastic laminate on the surface of the FF-PIR insulation products has a very high water vapor resistance and also functions as vapor barrier within structures. For the seams and joints between the panels, we recommend using elastic foam sealant and vapor barrier or aluminum tape that is suitable for joints.
FF-PIR insulation products are excellently suited for use with different frame materials in roofs. The frames can consist of wood, steel, concrete, or lightweight concrete (Siporex).
In a zero-energy house, the frame structure can be protected from weather by installing a sufficiently thick and effective layer of thermal insulation on the outside of the framework of the building.
FF-PIR INSULATION PRODUCTS ARE SUITABLE FOR ALL FRAME STRUCTURES
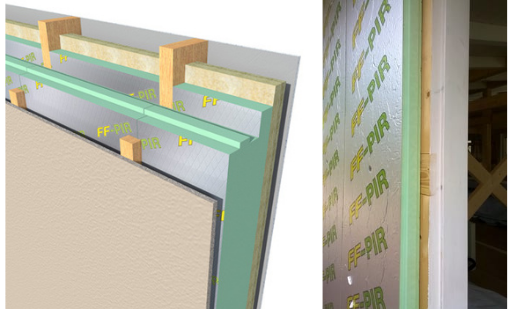
FF-PIR insulation products can be used in exterior walls with various framework materials. When the framework is made from wood, the structure can be constructed as a so-called full PIR wall, where a 100 or 150 mm FF-PIR K600 panel is installed between studs with on-center spacing of 600 mm (K600). A second continuous layer of panels is installed on the inside or outside of the structure. If the second layer is installed on the inside, its thickness may be chosen freely based on suitability for the project (30–150 mm). Where the second layer is installed on the outside of a load-bearing framework, the exterior insulation must be as thick or thicker as the FF-PIR insulation in between the framework elements to insure proper moisture performance.
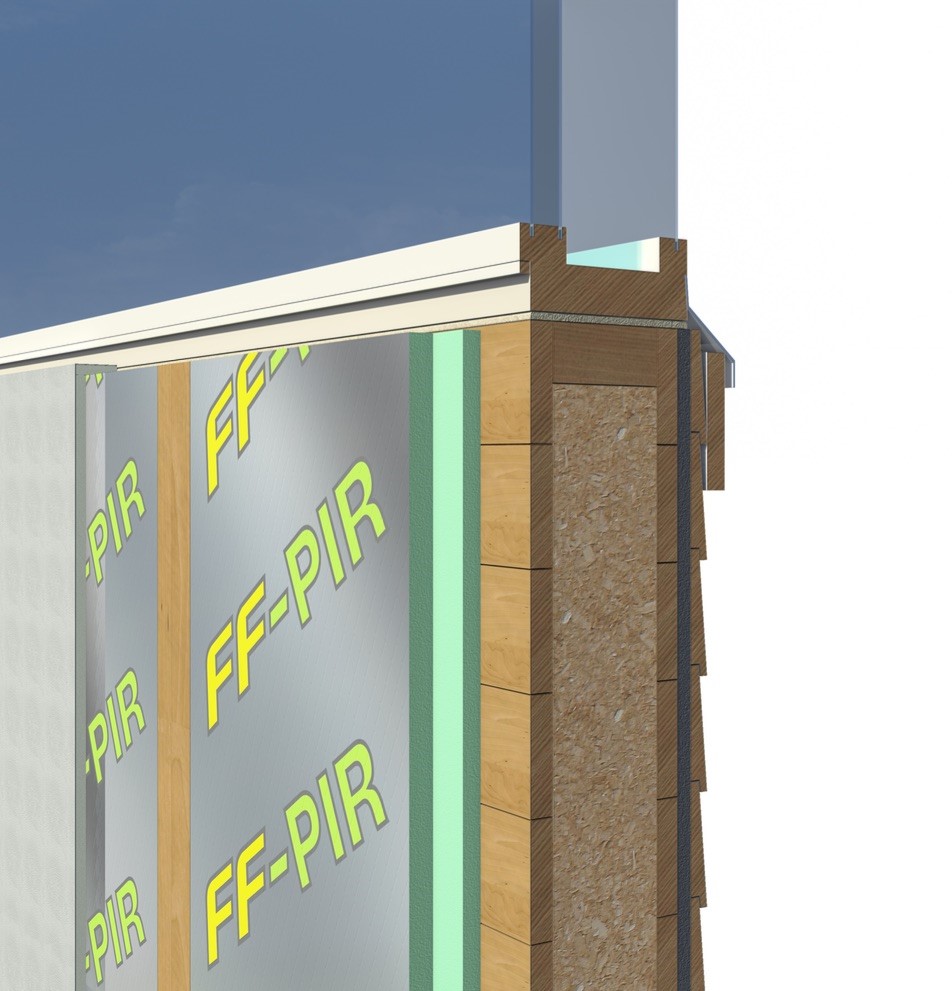
Ventilated facade FF-PIR FR.
INSULATION THICKNESS BASED ON THE U VALUE
In a so-called hybrid structure, wind-proofing is installed on the outside of the studs as regular, mineral wool insulation is fitted between the studs, and a continuous layer of FF-PIR insulation panels is installed on the inside with the seals seamed with elastic foam sealant and tape. The thickness of insulation is determined according to the desired U value. This will create an absolutely leak-proof and energy efficient structure.
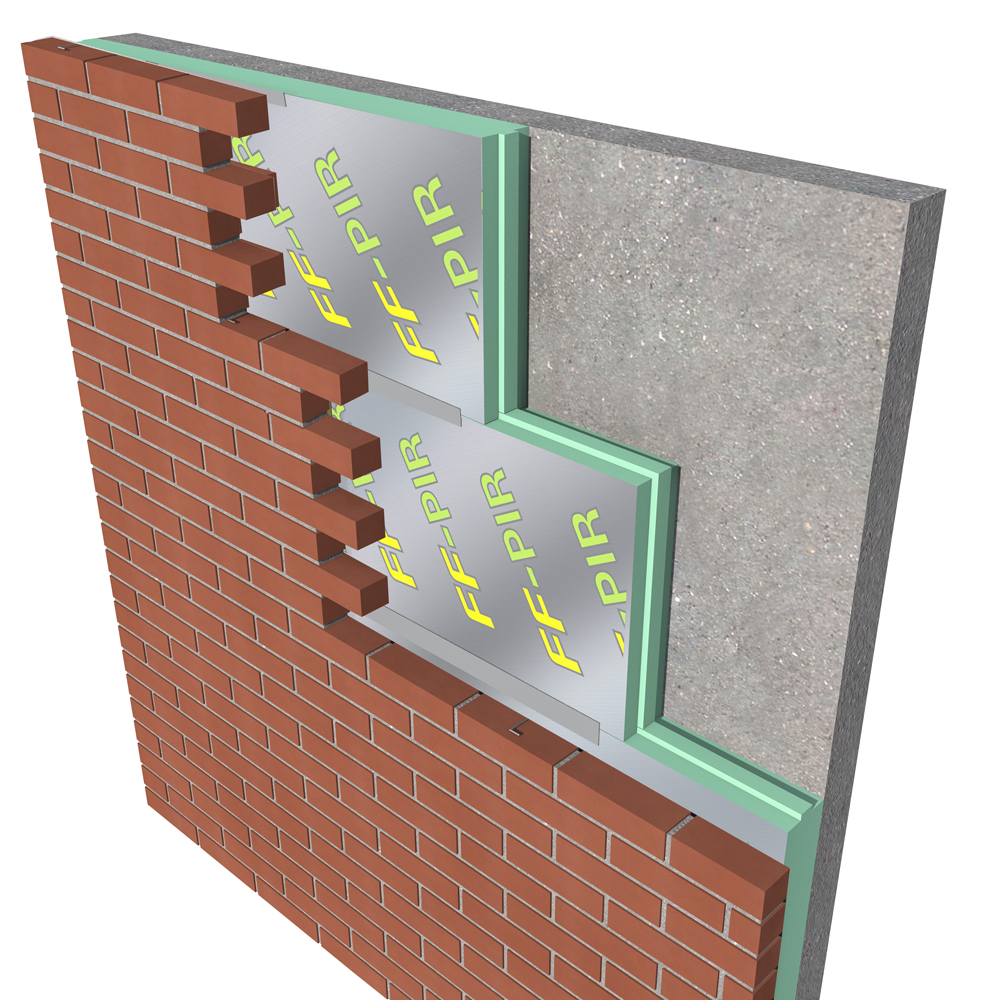
The framework of the exterior wall can also consist of concrete, brick, or breeze blocks, in which case insulation panels are installed as a continuous layer on the outside of the internal framework.
You can find more information on the properties of FF-PIR panels as well as the panel types and dimensions here.
The FF-PIR PLI insulation products are used where the insulation becomes into contact with poured concrete as they are suitable for use with fresh concrete.
The below table includes a few examples of wall structures.
A ventilated base floor is the safest foundation method in terms of moisture performance and radon. The FINNFOAM product range includes solutions to all types of structural solutions for ventilated base floors.
In a ventilated base floor structure that uses a hollow-core concrete slab, FINNFOAM insulation should be placed on top of the slab. This type of structure will minimize thermal bridging and ensure fire safety. It will also ensure the energy efficiency of any underfloor heating systems that may be installed, as the structure will allow underfloor heating to react quickly to changes in outdoor temperature without wasting energy on heating the hollow-core slab.
FINNFOAM insulation products are the safest option for constructing thermal insulations on top of hollow-core slabs.
FINNFOAM VENTILATED BASE FLOOR INSULATION:
FINNFOAM’s high compressive strength and rigidity allow you to quickly construct simple and sturdy ventilated base floor structures.
When constructing a ventilated base floor structure with a hollow-core concrete slab or timber joists, it is extremely important to cover the foundation soil at the bottom of the crawl space with thermal insulation material that offers high water vapor resistance. A 10–20 cm layer of sand is placed on top of FINNFOAM to keep the insulation in place and to facilitate movement within the crawl space. This will significantly improve the moisture performance of a ventilated base floor, as the length of the condensation period in the spring is reduced due to the quickly heating crawl space. In addition, FINNFOAM will prevent moisture released from the ground from reaching the base floor structures.
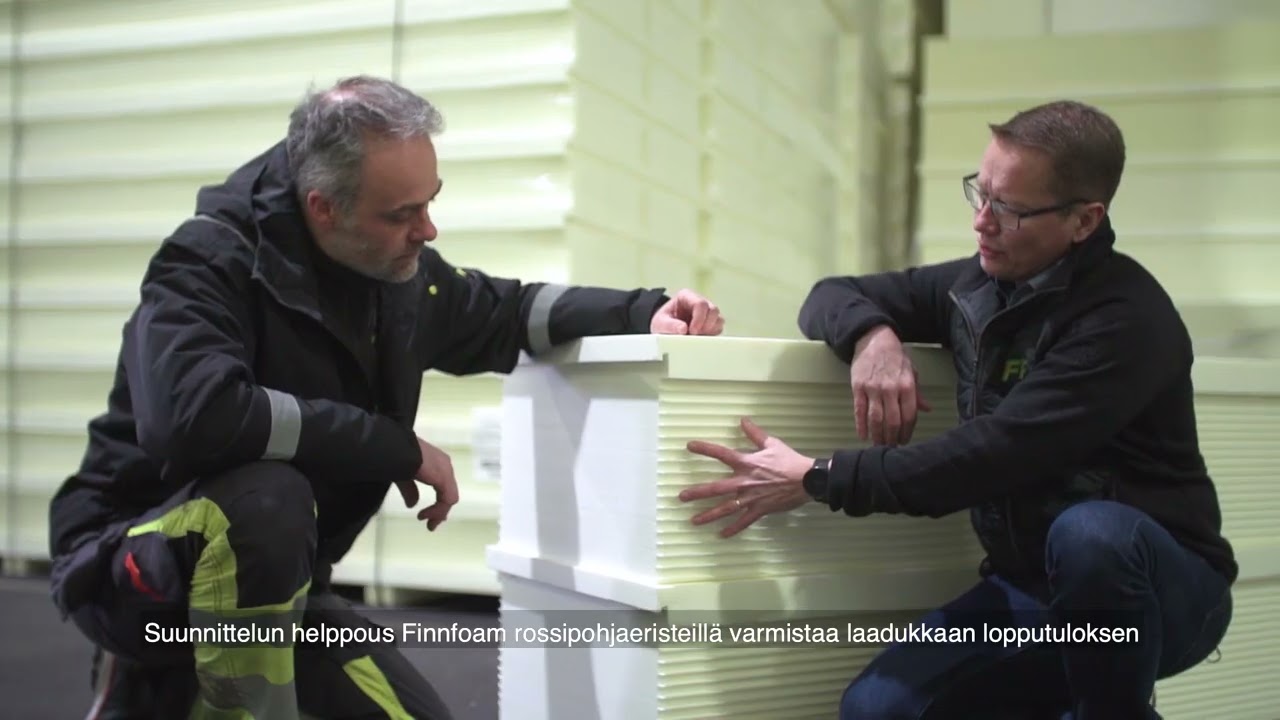
PRODUCT VIDEO:
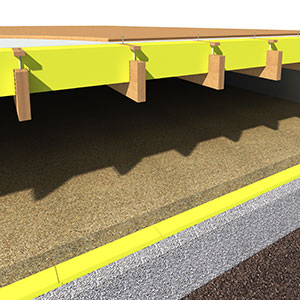
Planching attached to batten strips can be installed directly on top of FINNFOAM. A filter cloth or similar can be used as cushion between FINNFOAM and the flooring. The FL-K600 210 mm or 250 mm insulation has a ready-made recess for a plywood strip or fine-textured wood trim.
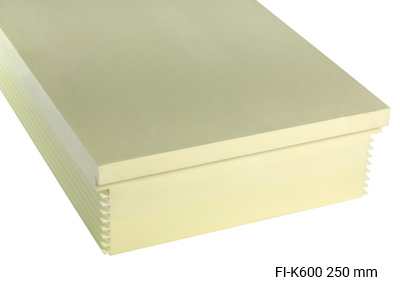
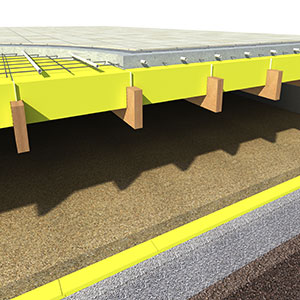
Wind-proofing, insulation, backing, vapor barrier, and casting mold with a single installation. The insulation used in the structure is FI-K600 210 mm or 250 mm.
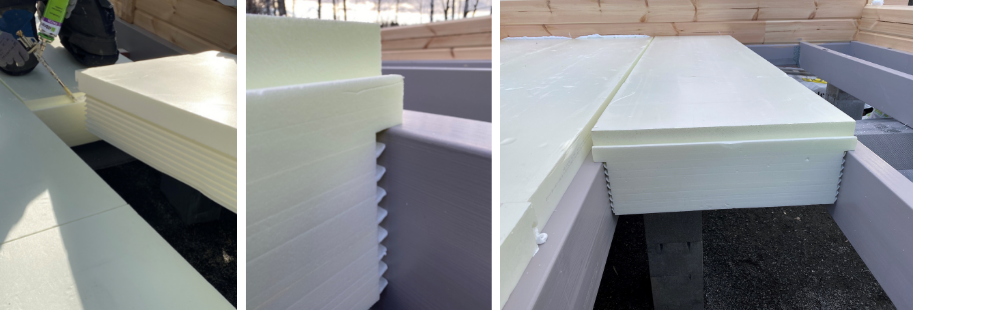
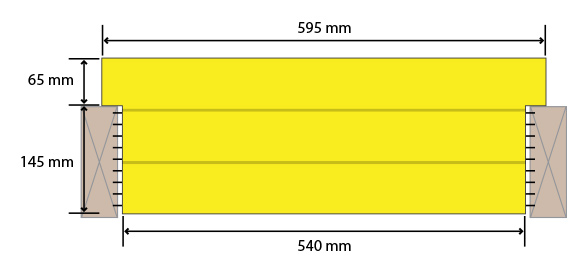
The ventilated base floor insulation products FI or FL-K600 developed by Finnfoam are available in thicknesses of 210, 250, and 370 mm, depending on the project’s U value requirement. Each panel type offers the same thickness of insulation on top of floor joists, which is 65 mm. The high compressive strength (200–700 kPa, or 20–70t/m2) and rigidity of FINNFOAM allow for simplified ventilated base floor structures. The ventilated base floor can be completed quickly and it can be walked on immediately after installation, thus reducing the need to walk on top of the supporting rails, which can be hazardous. Due to the strength and waterproofing of FINNFOAM thermal insulation, the ventilated base floor can be insulated first, thus providing a solid foundation to start building the walls and roof. The joints are sealed with an elastic/flexible PU joint foam before casting or once the roof-covering sheeting has been installed.
The entire thermal insulation, wind-proofing, vapor barrier, and casting mold required for a ventilated base floor can be completed within a single stage in just few minutes. The low number of stages makes installation highly cost-effective.
A concrete floor can be constructed directly on top of the FINNFOAM ventilated base floor insulation with hydronic underfloor heating and any other technical solutions required. Another option is to lay plank flooring on top of the ventilated base floor insulation, or use flooring panels as a distributive layer, on top of which you can lay laminate or parquet flooring.
The short-term bearing capacity of a FINNFOAM ventilated base floor is little over 1 700 kg/m2, and the long-term capacity little over 800 kg/m2. The bearing capacity of the material is similar to a ventilated base floor with crosswise supporting rails. The insulation is designed for 50 mm floor joists with an on-center spacing of 600 mm (K600) and has a tolerance of ±10 mm. If the floor joists are thicker than 50 mm, the space in between the joists must, however, always be 550 mm.
The effective width, i.e., advance, of the product is 600 mm.
The FINNFOAM ventilated base floor insulation is installed on the inside between the supporting rails. The insulation is designed for floor joists measuring 48 mm or wider and has a tolerance -10… +10 mm for the support spacing. If the floor joists are thicker than 50 mm, the space in between the joists must always be 550 mm regardless. The impermeable FINNFOAM insulation does not require separate wind-proofing or vapor barriers. FINNFOAM panels are sturdy enough to walk on immediately after installation. This eliminates unsafe moving over the supporting rails. As FINNFOAM thermal insulation products are waterproof, they can be installed even where roof covering does not yet exist.
In case of water damage, FINNFOAM will not get waterlogged and instead dries quickly, as the closed cell structure does not allow moisture to permeate the insulation. The mold risk is also minimized when all surfaces dry quickly. The interior seams of the panels are sealed with a flexible polyurethane foam. Foam can also be applied to the exterior seams, but this is usually unnecessary.
The interior joints of the panels are sealed with a flexible polyurethane foam. Foam can also be applied to the exterior seams, but this is usually unnecessary.
THEORY OF THE MOISTURE PERFORMANCE OF A VENTILATED BASE FLOOR
A fully ventilated base floor that is not surrounded by footings is the safest possible solution with regard to radon. This type of structure is also very effective in terms of moisture performance. The temperature and moisture content of the crawl space correspond fully to the outside air conditions. If the crawl space is surrounded by footing, the situation changes significantly. The U value requirement for a pillar-based ventilated base floor (0.09) is nevertheless significantly higher than that of closed footing structures (0.17). Thus, ventilated base floor foundations are usually built with closed footings.
The average ground temperature is very close to the yearly average temperature. This can be easily observed in a root cellar, where the temperature remains quite stable throughout the year. The relative humidity of the ground is always 100%. These two factors result in a moisture risk, which is at its highest in the spring when the crawl space is significantly colder than outside air. The warm air coming from the outside increases the humidity, which condensates on all surfaces due to the lower temperature in the crawl space where the ground remains cooler for a long time. This can be prevented, or at least reduced significantly, by insulating the subgrade surface (we recommend installing 30 or 50 mm of FINNFOAM throughout). This will allow the temperature of the crawl space to closer follow the temperature of the outside air, and thus eliminate condensation. FINNFOAM is also highly effective in preventing moisture from rising up from the ground (water vapor), which occurs when the ground temperature is higher than the temperature of the crawl space or the relative humidity in the crawl space is low. The goal here is to maintain the lowest possible humidity in the crawl space.
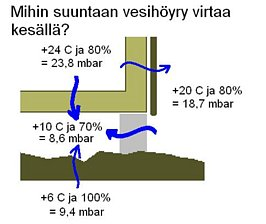
EXAMPLE A – VENTILATED BASE FLOOR IN THE SPRING AND SUMMER:
When the ground temperature is +5° C, the partial pressure of water vapor in the pore space of soil is approximately 8.7 mbar (100%). If we want the relative humidity of the crawl space to reach a maximum of 70%, the temperature of the crawl space should be +10° C or higher (partial pressure of water vapor 8.7 mbar) to ensure that water vapor does not rise from the ground into the crawl space. Water vapor will always flow from higher pressure toward lower pressure! FINNFOAM thermal insulation placed on the ground surface will prevent water vapor from rising up from the ground and heat in the crawl space from transferring to the ground.
In order to ensure that the air flowing in from the outside reduces humidity inside the crawl space instead of the opposite, the outside air must be drier than the air inside the crawl space. Therefore, if the temperature of the crawl space is +10° C and relative humidity is 70% (partial pressure of water vapor 8.7 mbar), the RH of the outside air should at most be 80% and the temperature +8° C. In the spring and summer, ventilation air can thus easily introduce more humidity into the crawl space, as the outside air is warmer than the crawl space. FINNFOAM thermal insulation will prevent heat from transferring to the ground, which allows the temperature in the crawl space to rise quickly with the temperature of the outside air, thus reducing relative humidity in the crawl space.
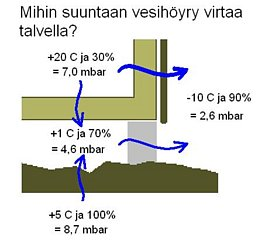
EXAMPLE B – VENTILATED BASE FLOOR IN THE FALL AND WINTER:
Cold air reduces moisture within structures effectively. The partial pressure of water vapor in outside air with a relative humidity of 90% and temperature of -10° C is only approximately 2.6 mbar, and the moisture content is 1.8 g/m3. When air inside the crawl space reaches +1° C, its moisture content is already 3.5 g/m3, and the partial pressure is 4.6 mbar when relative humidity is 70%. If the ground temperature is +5° C, the partial pressure of water vapor in the soil is 8.7 mbar. In this case, water vapor will be released from the ground at 4.1 mbar (8.7–4.6). Impermeable FINNFOAM thermal insulation will prevent water vapor from rising from the ground to the crawl space!
INSULATING ROOFS AND CEILINGS USING FF-PIR POLYURETHANE INSULATION
FF-PIR insulation products used in roofs boost the efficiency of construction, as the installed insulation is among the thinnest options available on the market. FF-PIR insulation ensures quick installation, requires less lifting of materials onto the roof, and is compatible with almost all roofing solutions on the market. FF-PIR AL insulation products are most commonly used for regular roof structures. FF-PIR AL or FF-PIR BI, which includes a bitumen laminate that can be used to install bitumen sheeting directly over the insulation panels, are used for low pitch roofs.
FF-PIR insulation products are suitable for new construction, low-energy, passive and zero-energy houses, and for adding supplementary thermal insulation to older buildings, where it allows for minimal structural thicknesses and maximal thermal insulation.
FF-PIR AL, FF-PIR PL, and FF-PIR BI insulation products are excellently suited for use with the various frame materials and shapes of roofs. The frame could consist of wood, steel, concrete (double T or hollow-core slab), or lightweight concrete (Siporex), and the roof type could be sloping, low pitch, or flat. The FF-PIR insulation products also provide an easy option for creating energy efficient structures with lattice trusses.
FF-PIR 220 mm.
When insulating a roof using FF-PIR, the insulation will typically consist of several layers of panels, with the innermost layer preventing thermal bridging.
VAPOR BARRIER AND INSULATION IN ONE PRODUCT
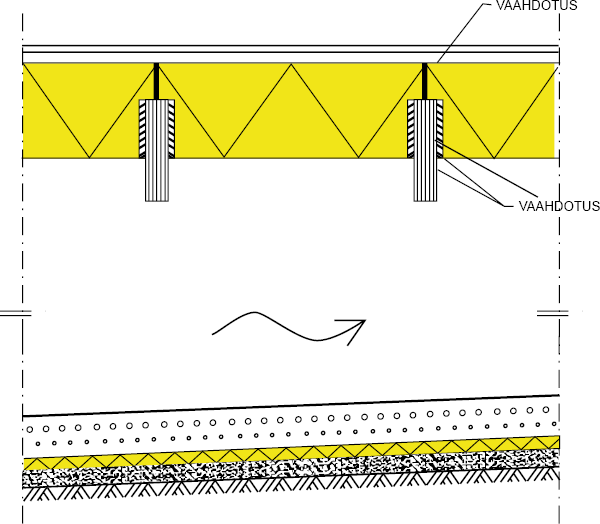
In a timber framed roof, FF-PIR insulation products can also be used as an interior vapor barrier layer, in a solution where the panels are covered with the amount of mineral wool necessary to achieve the desired U value. This type of solution is very common and cost-effective when the roof is constructed with trusses.
The structures do not require separate air or vapor barriers. The aluminum or plastic laminate on the surface of the FF-PIR insulation products have a very high water vapor resistance and also function as vapor barrier within structures. For the seams and joints between panels, we recommend using elastic sealing foam and vapor barrier or aluminum tape that are suitable for joints on the inside. Diffusion-open cloth tapes designed for outdoor use should be used for sealing the joints between panels on the exterior side.
FF-PIR products are suited for all roof structures.
SOME EXAMPLE STRUCTURES ARE PRESENTED IN THE BELOW CHART
Comparison of insulation thickness
Framework
Insulation/framework
FF-PIR
U value W/m2K
Wood
FF-PIR 150 mm in between
FF-PIR 100 mm below
0,09
Wood
FF-PIR 150 mm in between
FF-PIR 170 mm below
0,07
Wood
Mineral wool 400 mm
FF-PIR 30 mm below
0,09
Wood
Mineral wool 350 mm
FF-PIR 120 mm below
0,07
INSULATING AN ATTIC WITH FF-PIR POLYURETHANE INSULATION
FINNFOAM and FF-PIR thermal insulation products also function as a vapor barrier within the structure. FINNFOAM has a completely consistent and closed cell structure, which ensures an extremely high water vapor resistance. In turn, the aluminum or plastic laminate on the surface of the FF-PIR insulation products has a very high water vapor resistance. All standard FINNFOAM panels, i.e., those with rabbet or tongue and groove joints, function as a vapor barrier, as do the FF-PIR insulation panels.
Vapor barrier solution using FINNFOAM insulation.
EXCELLENT MOLD FOR MINERAL WOOL
FINNFOAM and FF-PIR insulation products are used widely as vapor barriers in wall or roof structures that utilize mineral wool. They also improve the thermal insulation capacity of the structure, while reducing its overall thickness. FINNFOAM and FF-PIR insulation panels also function as excellent molds for mineral wool in roofs. Working carefully, FINNFOAM and FF-PIR insulation panels provide an easy way to create highly leak-proof buildings. Leak-proofing is very important for the energy efficiency of a building and proper moisture performance of structures.
LEAK-PROOF AND EASY TO WORK WITH
The seams between panels are usually sealed using elastic foam sealant and taped at the bottom, but the tongue and groove also allows you to use an adhesive paste as sealant. An elastic adhesive paste can be used to create highly leak-proof and flexible seams. Using FINNFOAM and FF-PIR insulation panels as a vapor barrier is a cost-effective solution. This allows for a leak-proof vapor and air barrier, which also increases the insulation capacity of the structure.
FINNFOAM and FF-PIR panels are easy to cut as they do not crumble and can be worked on with woodworking tools. Lead-throughs in the panels are easy to seal with flexible PU foam sealant and grommets, for example, which eliminates leakage paths from the structure. The batten strip or board placed on the interior surface of FINNFOAM or FF-PIR is fixed to the framework with screws.
Seams are leak-proofed with tape in vapor barrier solutions.